
About Silverise Skylight Gallery
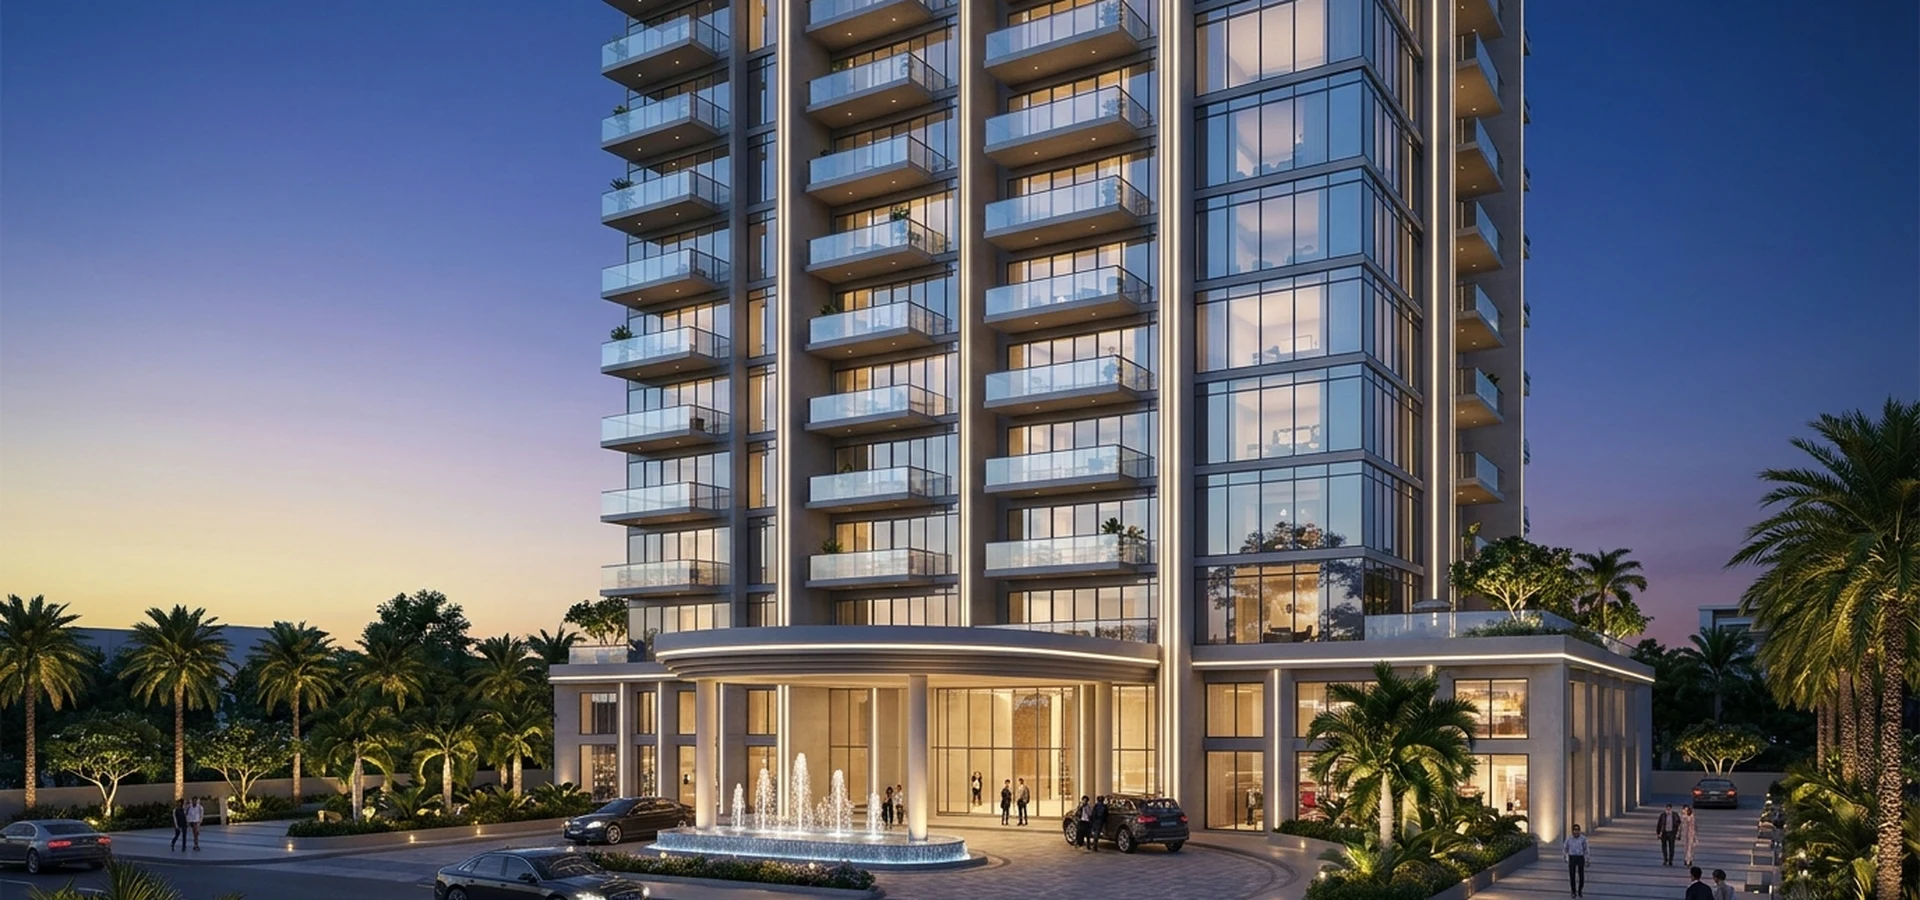
Step inside the visual world of Silverise Skylight. The gallery showcases photographic and architectural glimpses of the double-height entrance lobby, lavishly styled living rooms, landscaped podium gardens, state-of-the-art gymnasium, and scenic rooftop sky lounge.
Designed with meticulous attention to modern urban living in Pune MMR, Silverise Skylight harmonizes luxury with environmental responsibility. Residents enjoy seamless transit to prominent employment hubs, renowned educational campuses, and premier retail centers across the twin city of Pimpri Chinchwad.
Key Project Pillars
Modern Architecture
High-rise residential planning providing abundant sunlight, cross-ventilation, and high functional efficiency.
Statutory Transparency
Fully compliant with statutory guidelines. Project registration is currently in progress under MahaRERA.
Prime PCMC Location
Rapid access to Old Mumbai-Pune Highway, Pune-Nashik corridor, and Chinchwad railway station.
Resort-Style Amenities
Infinity pool, designer gymnasium, podium gardens, and rooftop sky lounge for leisurely evenings.
Visual Overview & Master Planning
From the grandeur of the entrance lobby to the privacy of individual apartments, every touchpoint has been curated to deliver an elevated residential experience.

Frequently Asked Questions
Q: What is the verified status of Silverise Skylight Gallery?
A: Silverise Skylight Gallery is actively monitored and updated. Detailed statutory filings and approvals are being processed under MahaRERA regulations.
Q: How can I connect with the sales desk?
A: Homebuyers can submit an enquiry on this page or reach our representative directly at +91 9372504909.
Explore Silverise Skylight Gallery Today
Download official documents and schedule a priority consultation with our project specialists.
Call: +91 9372504909